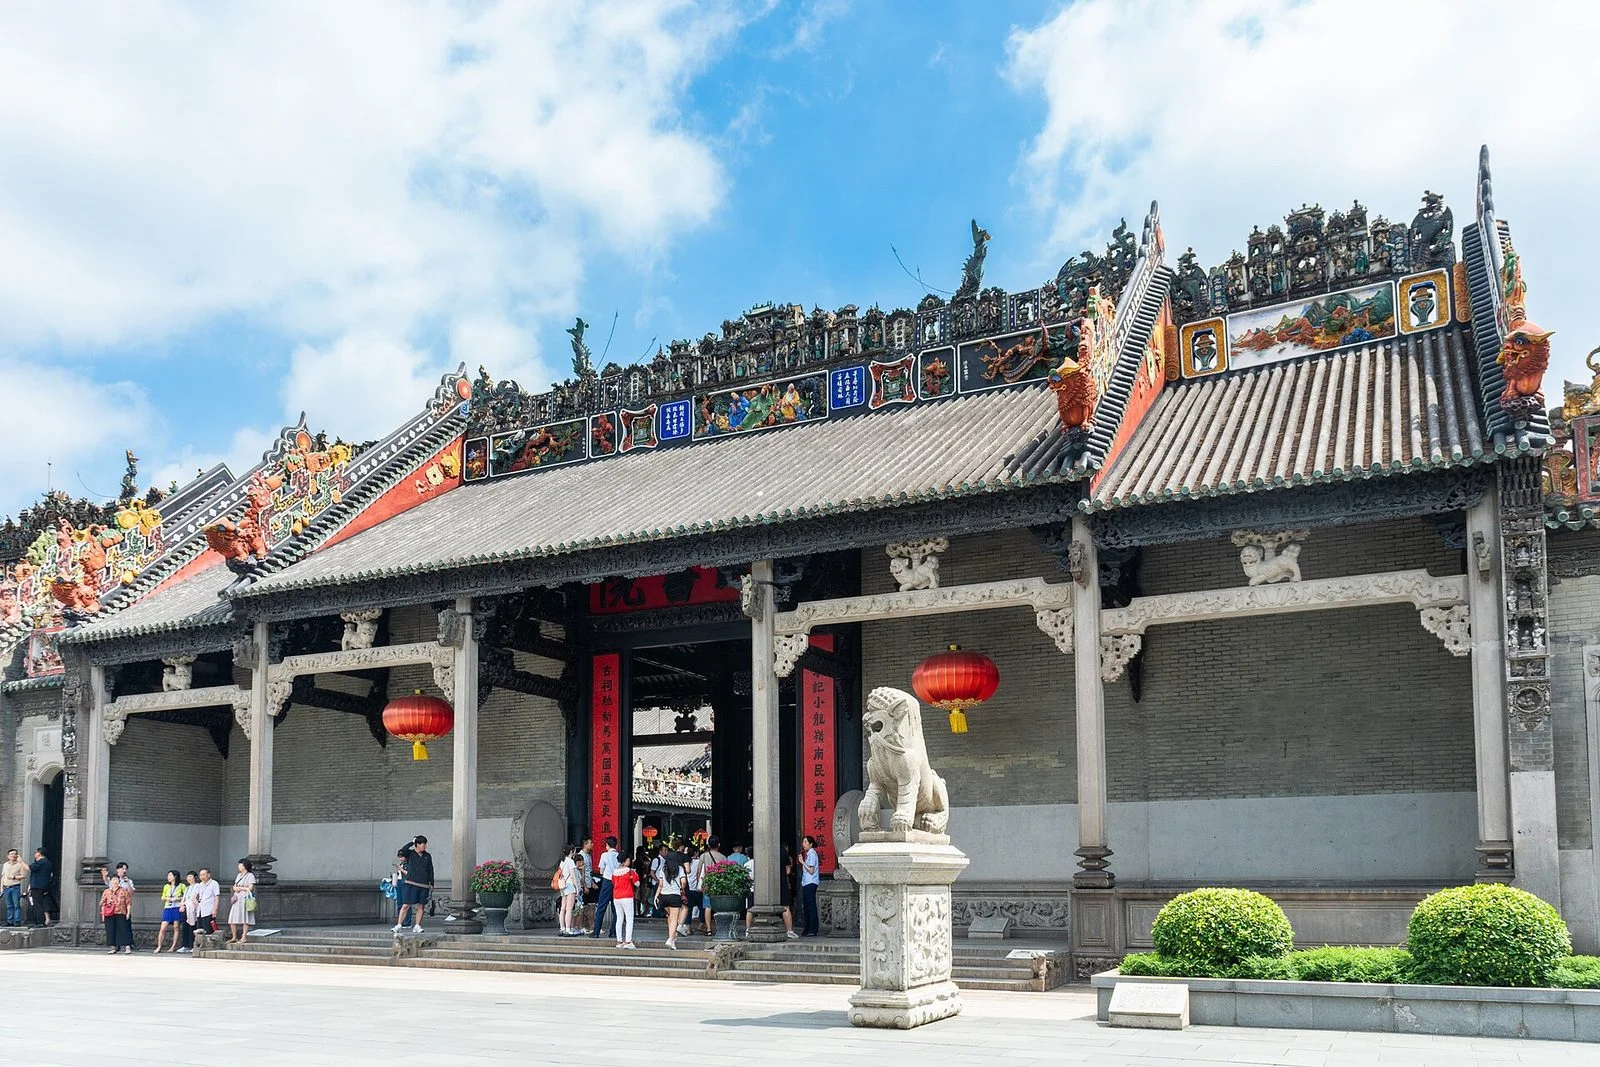
The main entrance from Enlong Lane
Turn off Zhongshan Seventh Road into Enlong Lane, and the first thing you reach is an open forecourt rather than a doorway. Stone lions flank the steps; above the main entrance hangs a plaque reading “Chen Clan Academy,” and the door leaves are painted with door gods. The facade spreads horizontally, with gray brick walls, stone columns, timber beams and gray tiles forming a continuous surface, while the roof ridges are crowded with colorful ceramic figures and ornaments. The quiet walls and the busy roof set up the first contrast. The forecourt is paved with large stone slabs, with flower beds at the edges; when you lift your eyes from the ground, they land on the ridge above the main entrance.
Three ranges, three courtyards, and Qingyun Lanes between nineteen buildings
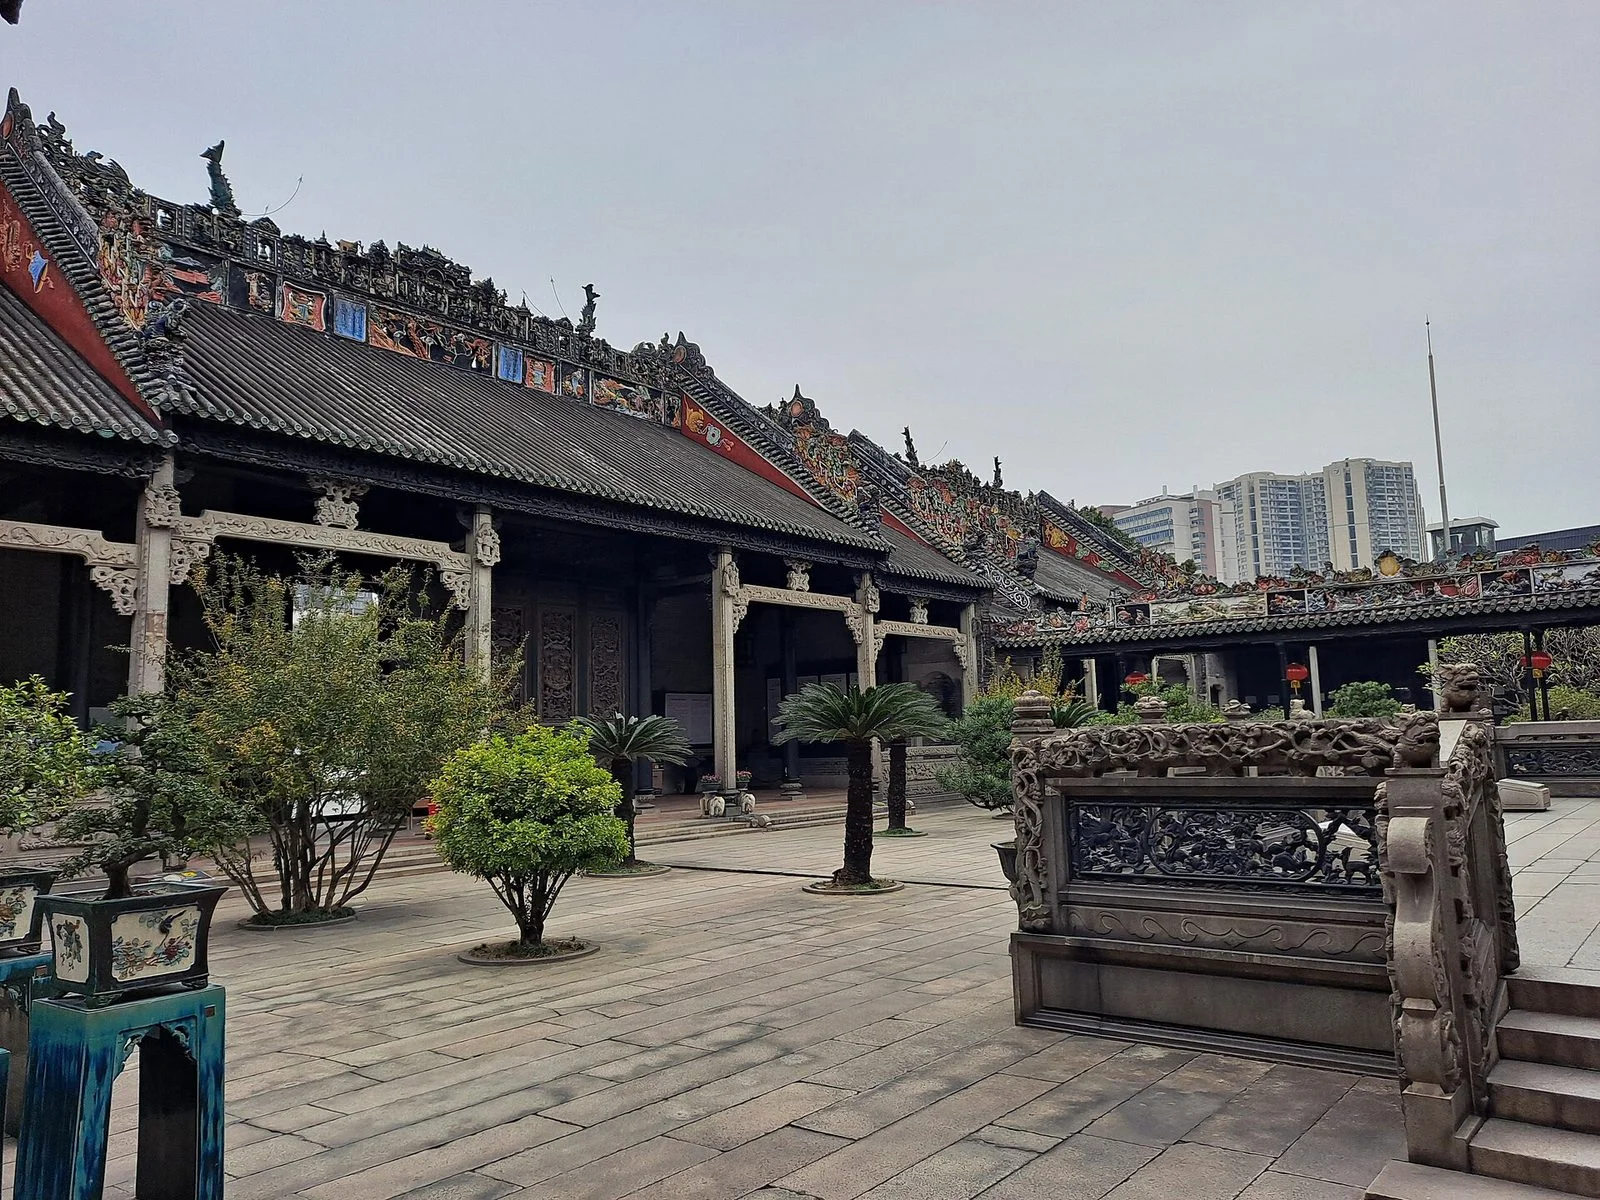
The Chen Clan Academy covers about 15,000 square meters, with a main building area of about 6,400 square meters, made up of 19 separate buildings. The central range contains the main entrance, Juxian Hall and the ancestral hall, with side rooms and covered corridors on both sides, forming a layout of “three ranges and three courtyards.” Qingyun Lanes run between the ranges, cutting the broad roofs into deep alleys; long corridors link the courtyards, and most of the visiting route follows the covered walkways. Standing in the middle of a courtyard, you see stone railings and potted plants nearby and tiered tiled ridges overhead; the space is not the flat plane it appears to be from outside.
Look up at the ridges, down at the brick carvings
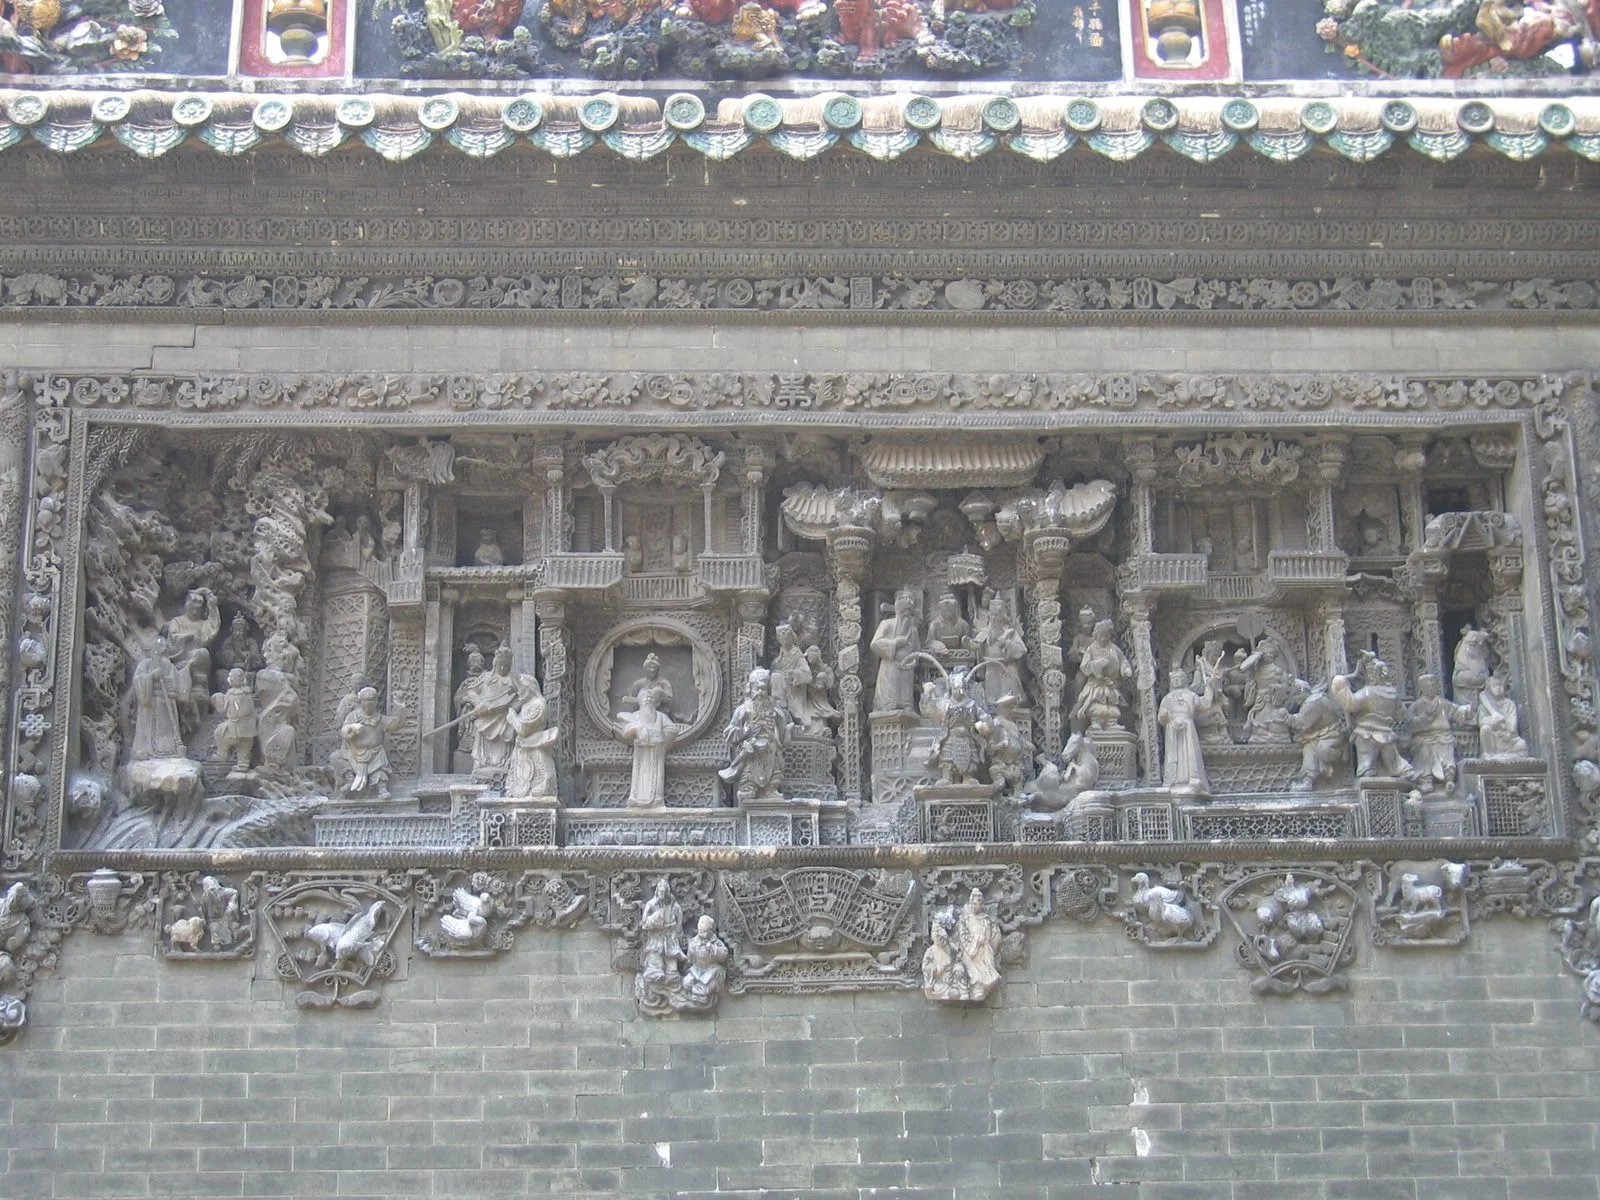
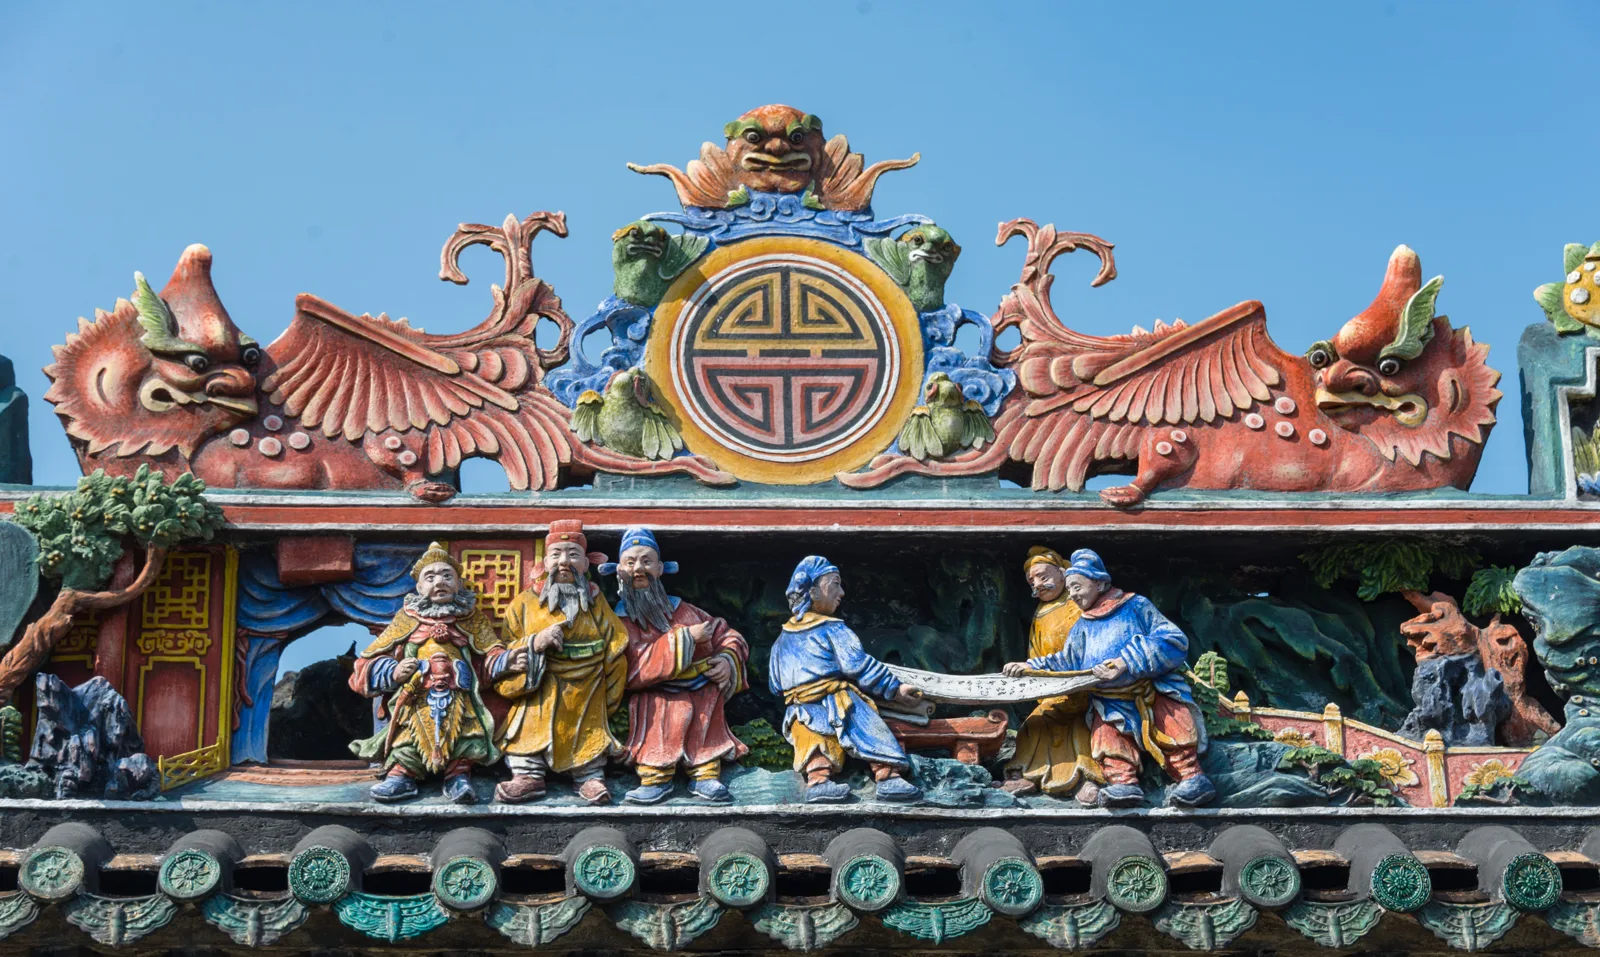
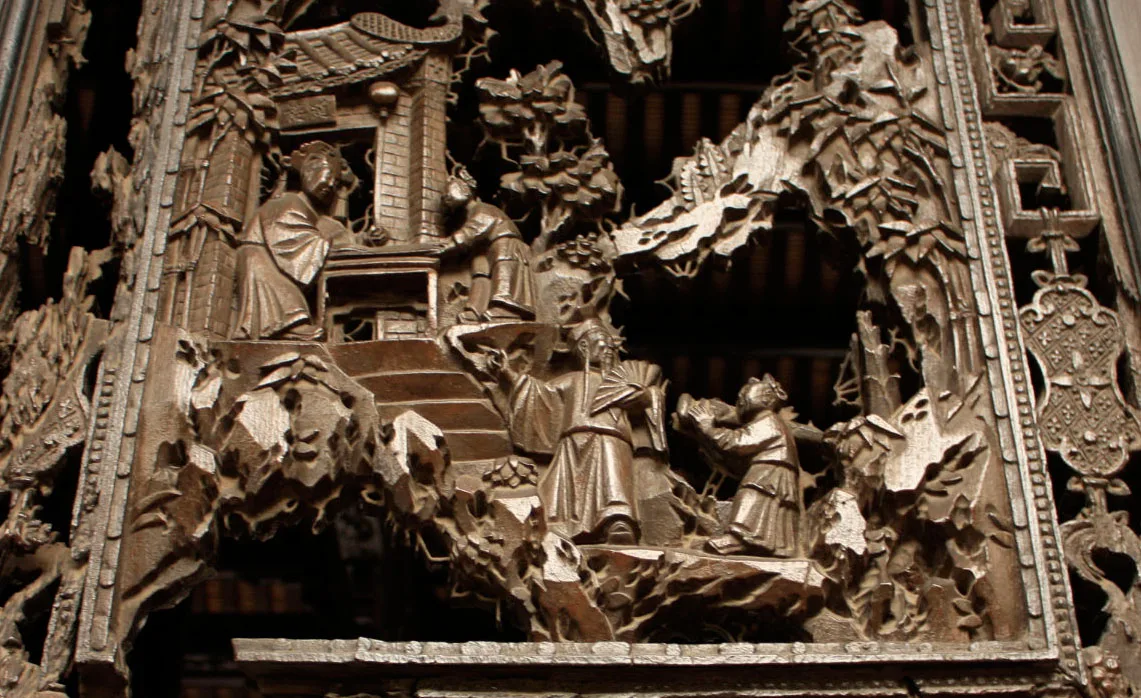
The roofs are the densest concentration of things to see at the Chen Clan Ancestral Hall. The upper part of the main ridge carries Shiwan ceramic figures, commonly called “flower ridges,” with people, pavilions, birds and animals rising in tiers and a pair of aoyu (mythical fish) often finishing each end; below is a plaster ridge base, modeled from lime mixed with straw and paper fiber into landscapes and figures. The front exterior wall holds six large brick carvings, with opera figures, historical scenes and Lingnan flowers and fruit cut into polished gray bricks, with fine detail reaching seven or eight levels of relief. Inside the halls, the carved wooden screen doors, beams and shrine covers are dark in color, while the iron openwork railing around the Juxian Hall terrace brings Lingnan subjects together with imported cast-iron technique. These decorations are not concentrated on a single wall; they appear section by section along the route, so every few steps calls for a different way of looking.
From clan hall to museum
The Chen Clan Academy was planned in the 14th year of the Guangxu reign (1888) and completed in the 19th year (1893). It was funded jointly by Chen clans from 72 counties in Guangdong to provide temporary lodging in Guangzhou for Chen students preparing for exams, awaiting appointments, paying taxes or pursuing lawsuits. After the imperial examinations were abolished in 1905, the building housed a school and later associations. In 1959, the Guangdong Folk Craft Hall (Guangdong Minjian Gongyi Guan) was established on the site; in 1994 it was renamed the Guangdong Folk Art Museum. The museum records the complex as completed in 1893; parts of the main buildings were completed between 1890 and 1894, so individual roof ridges do not all date from the same year.
The museum now collects and displays Guangdong folk art, so a visit takes in both the building and the exhibitions. Official opening hours are 9:00–17:30 (closed on Tuesdays except statutory holidays), with morning and afternoon sessions; the afternoon session runs longer from April 15 to October 15. Tickets must be booked and bought online in advance; once the day’s allocation sells out, no tickets remain at the door. Check the official WeChat account or website for the exact last entry time, ticket prices, free-admission conditions and same-day availability. If you only look at the central axis and the roofs, allow about 1 hour; to examine the brick carvings, wood carvings and exhibitions, 2 hours or more is more comfortable. People interested in architectural decoration and folk craft will linger; with children, you can ask them to spot figures and animals on the ridges. Opening hours and reservation policy were checked on November 15, 2026.
Useful official references
Check the relevant official service before making arrangements. These links are references, not a guarantee of current services.
- Guangdong Folk Art Museum / The Chen Clan Ancestral Hall’s hundred-year history ↗
- Guangdong Folk Art Museum / Notice on booking and buying tickets ↗
- Guangzhou Municipal Culture, Radio, Television and Tourism Bureau / Chen Clan Ancestral Hall ↗
- Guangzhou Library / The Chen Clan Ancestral Hall, the foremost clan hall of Lingnan ↗