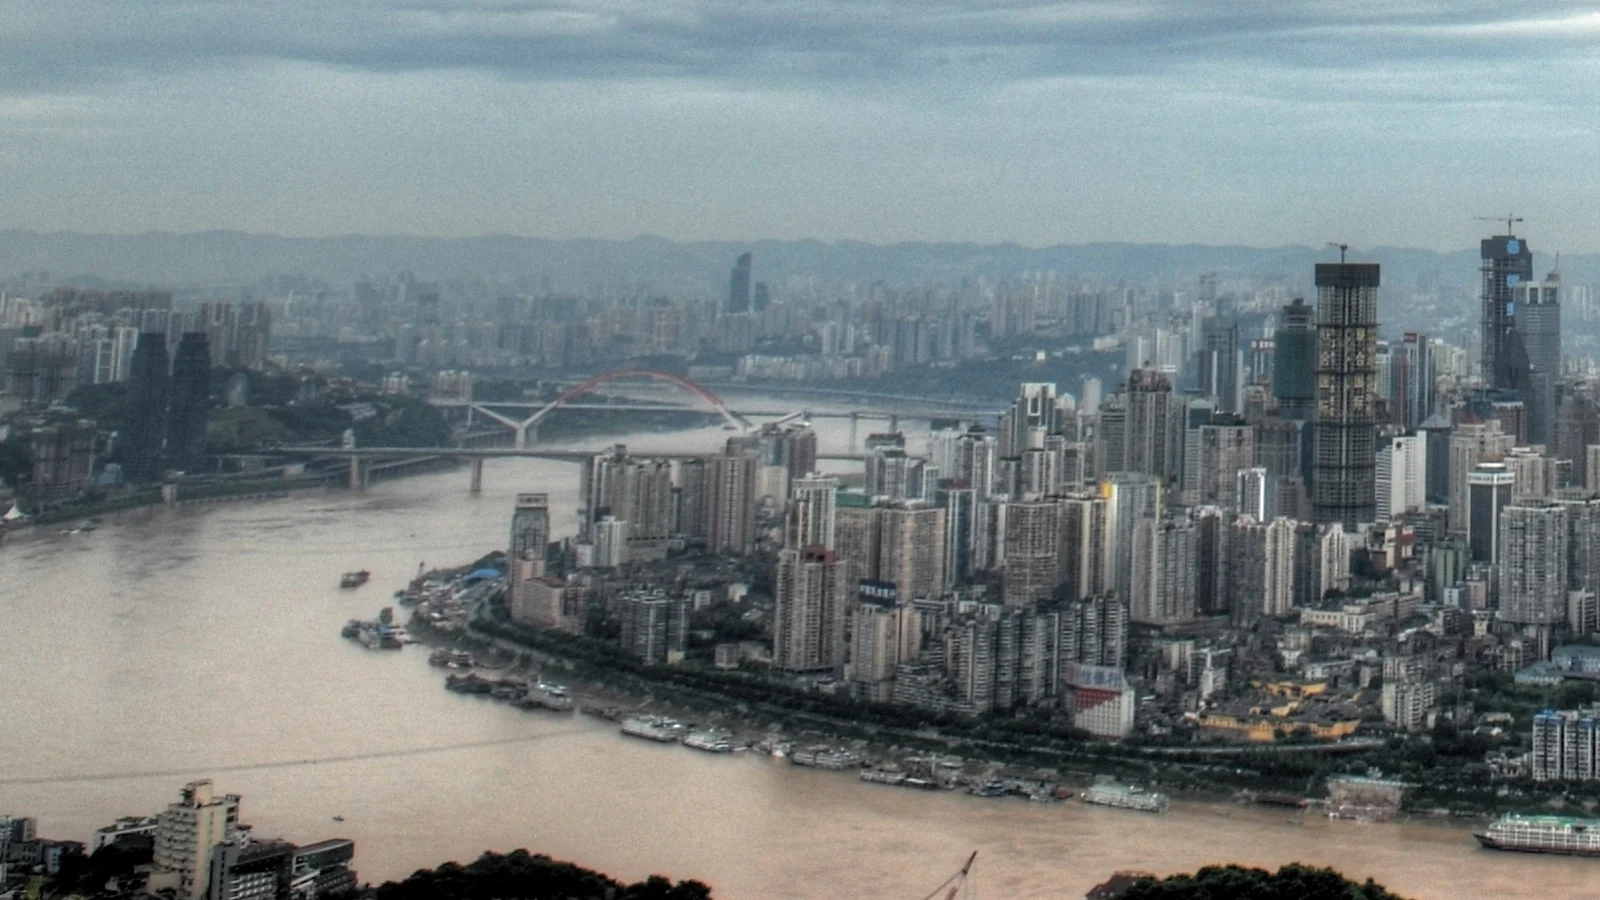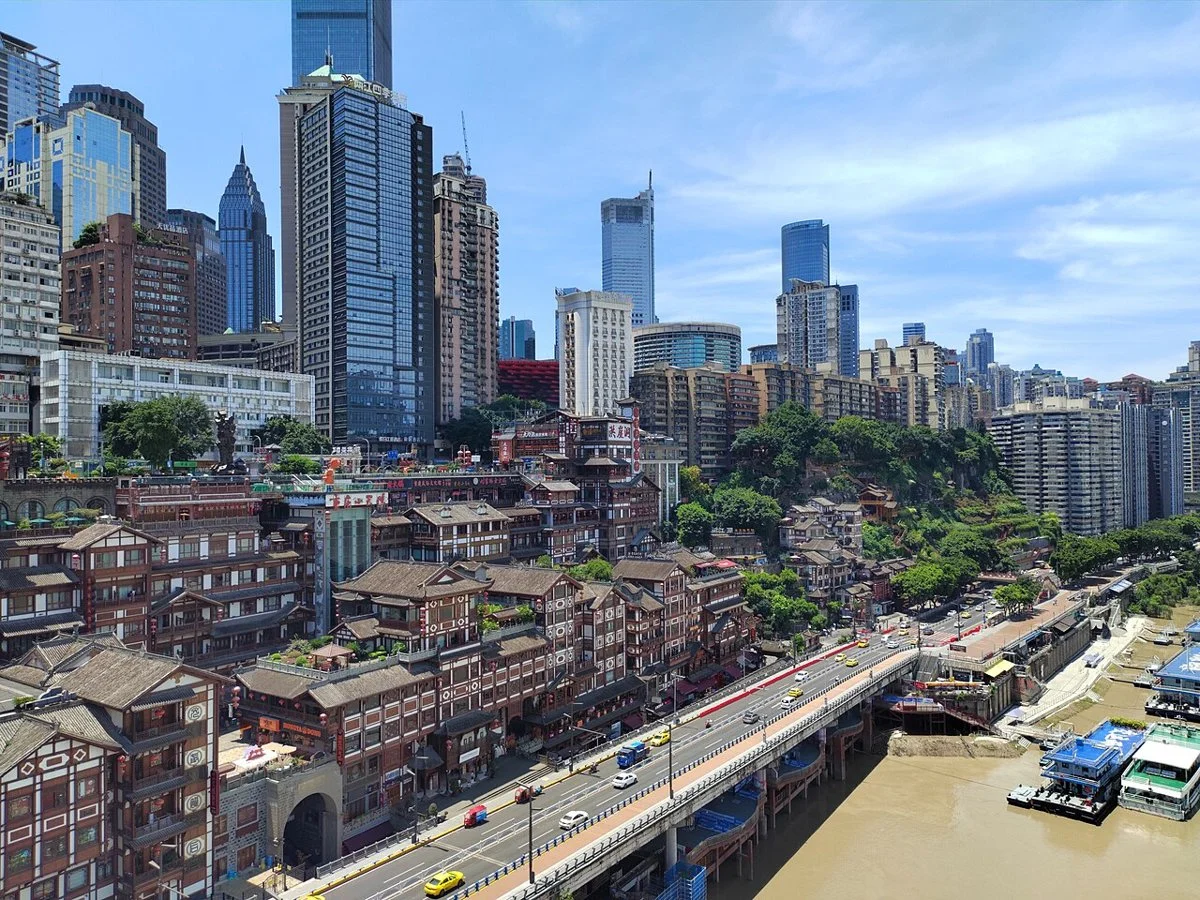
Buildings layered along a hillside
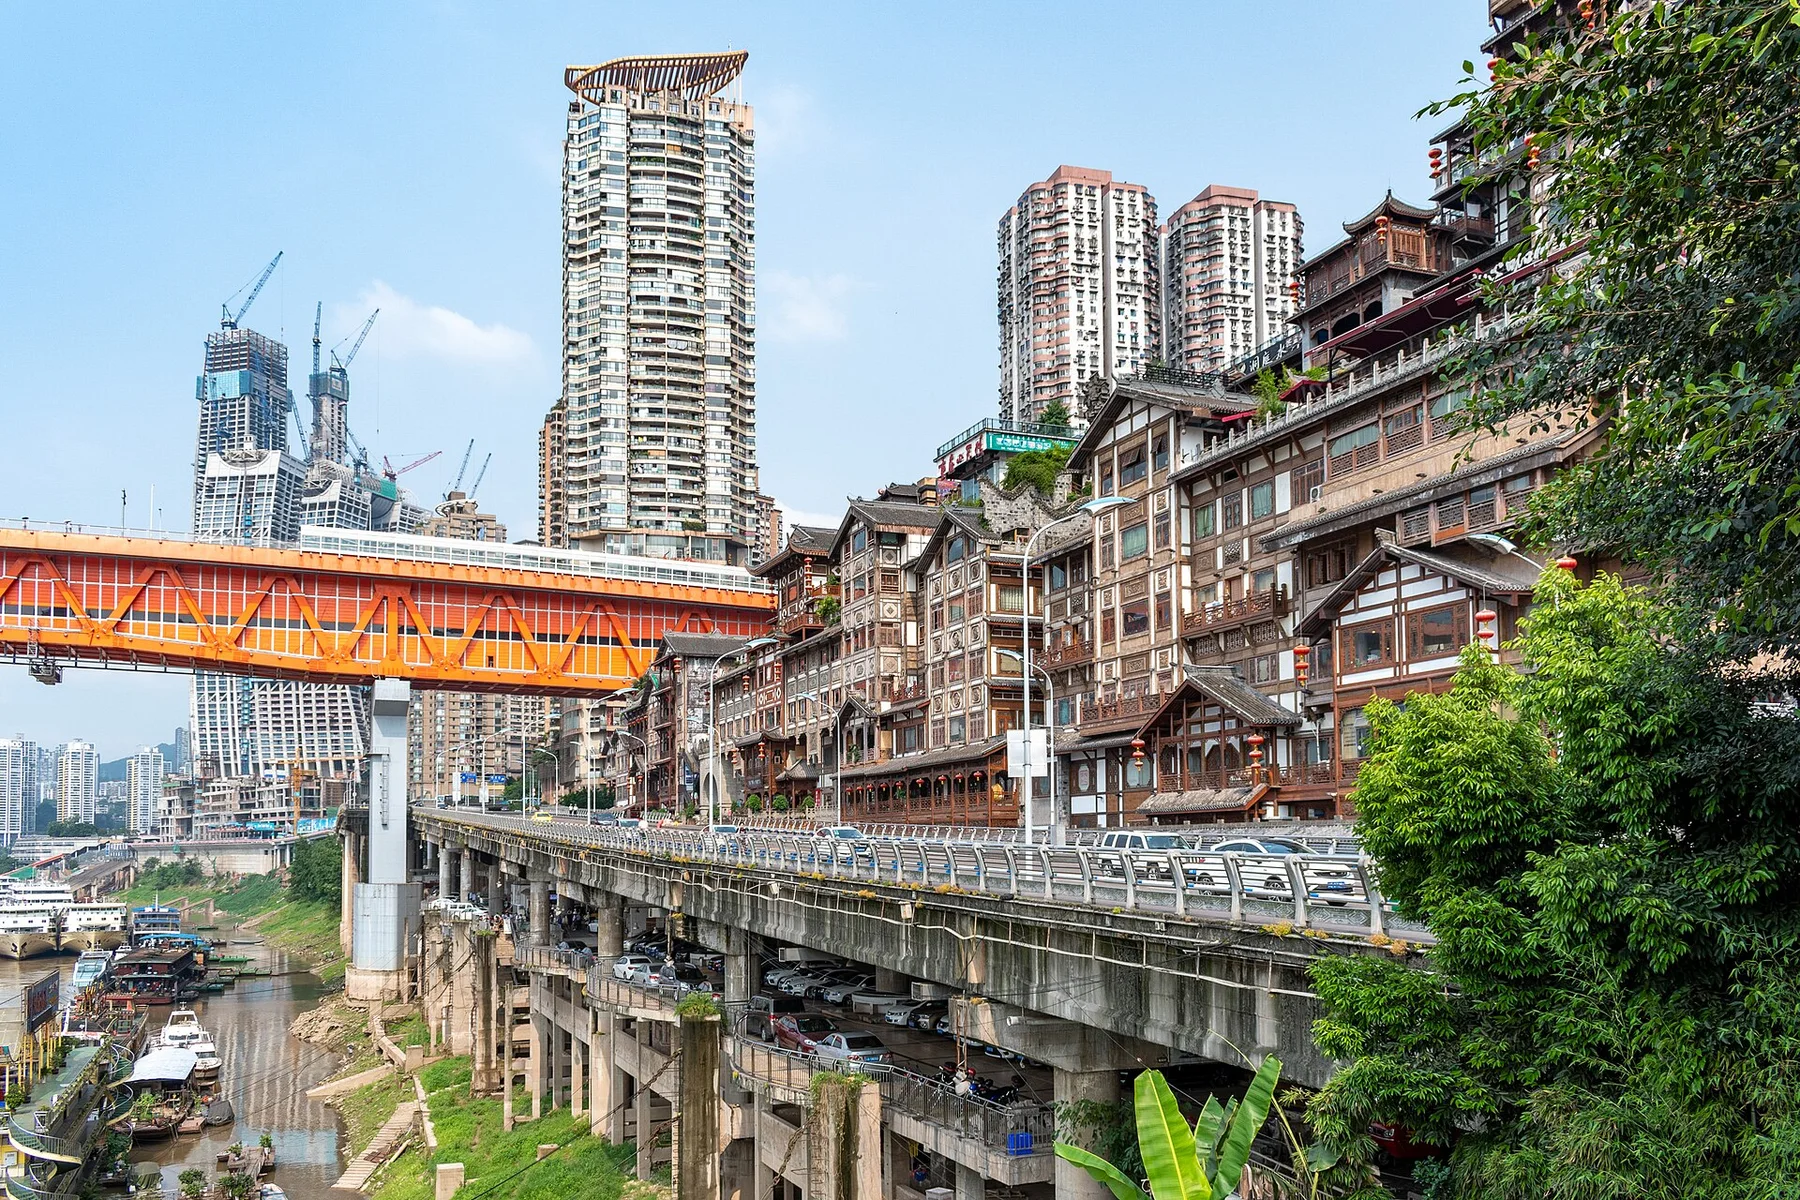
Hongya Cave is in Chongqing's Yuzhong District. The present complex opened in 2006, bringing together buildings modeled on stilt houses, old-style shopping streets, dining and leisure spaces on a riverside slope. From outside, the eaves, galleries and supports form overlapping layers. Closer views reveal wooden pendant ornaments, carved galleries and cantilevered beams. The hillside gives the buildings a pronounced vertical arrangement, with streets, shop entrances and the riverbank at different heights.
Daylight helps you distinguish these layers: the galleries, the lanes, and the way roofs meet the slope behind them. At night, lighting outlines the buildings and emphasizes their overall form. The two views offer different details; if you are interested in Chongqing's terrain and urban spaces, the daytime scene also rewards a closer look.
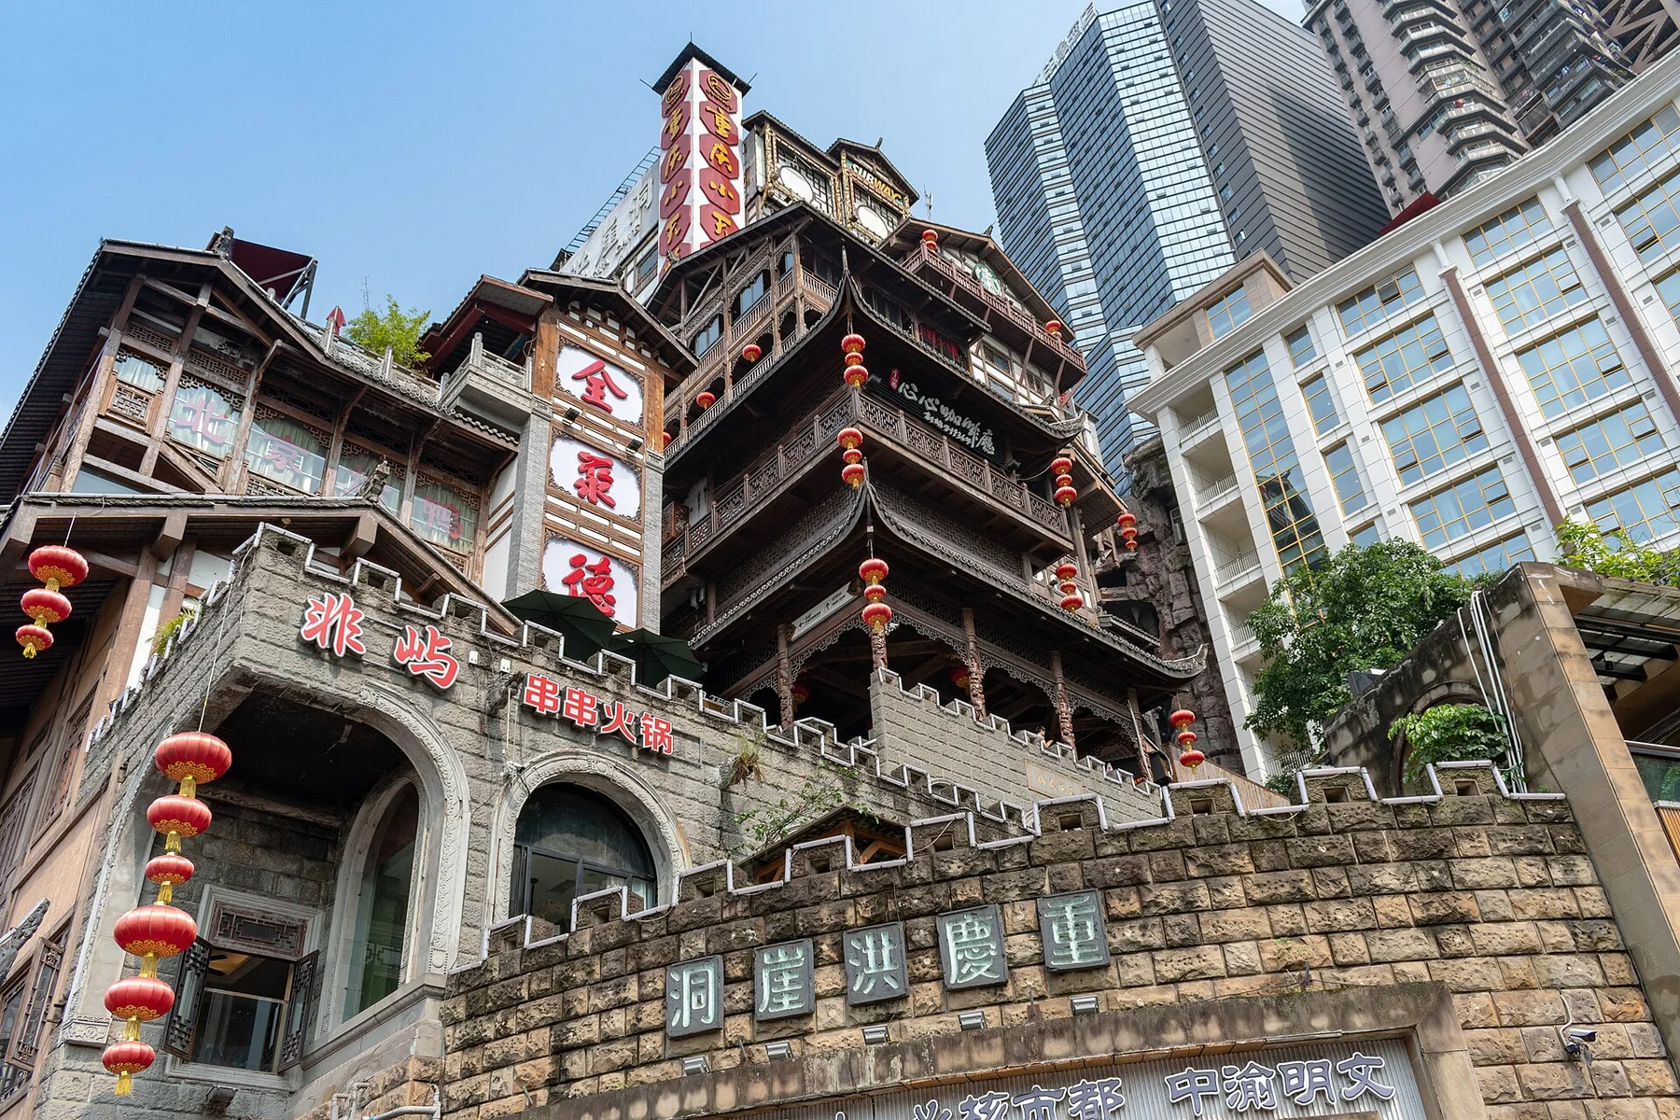
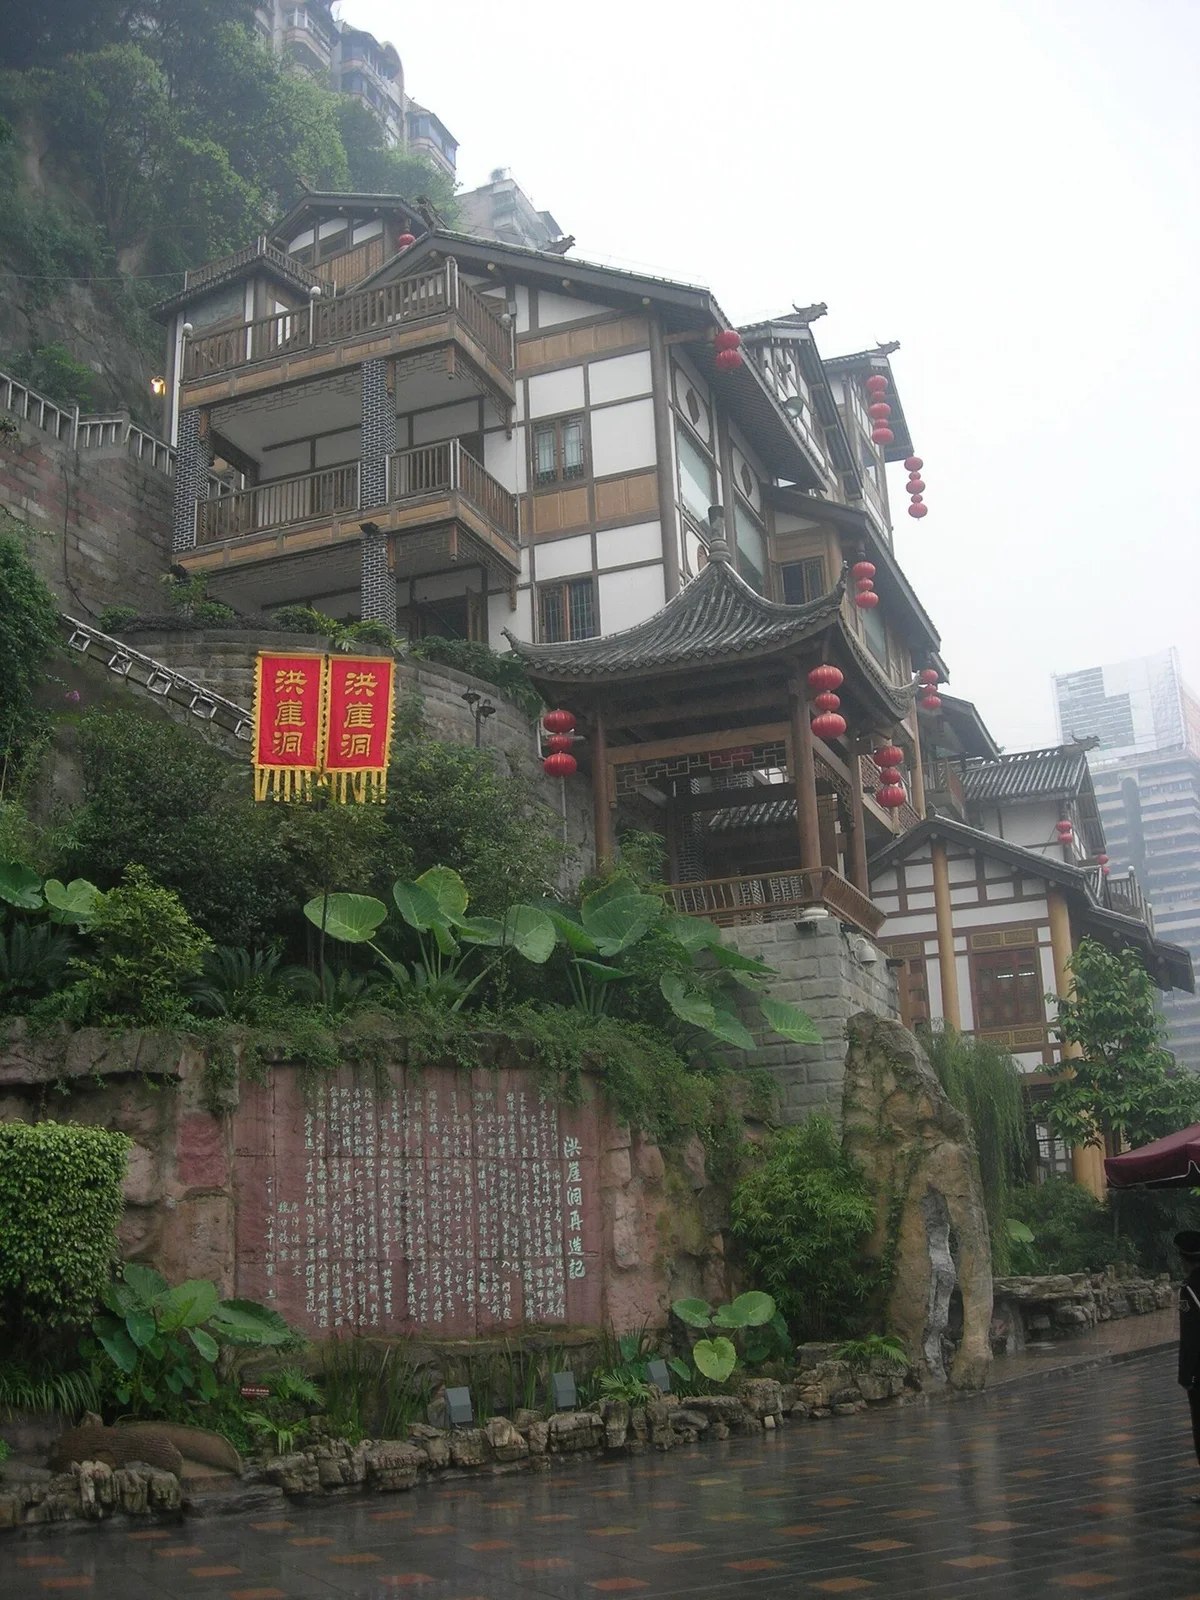
Galleries, markets and Hongya Dicui
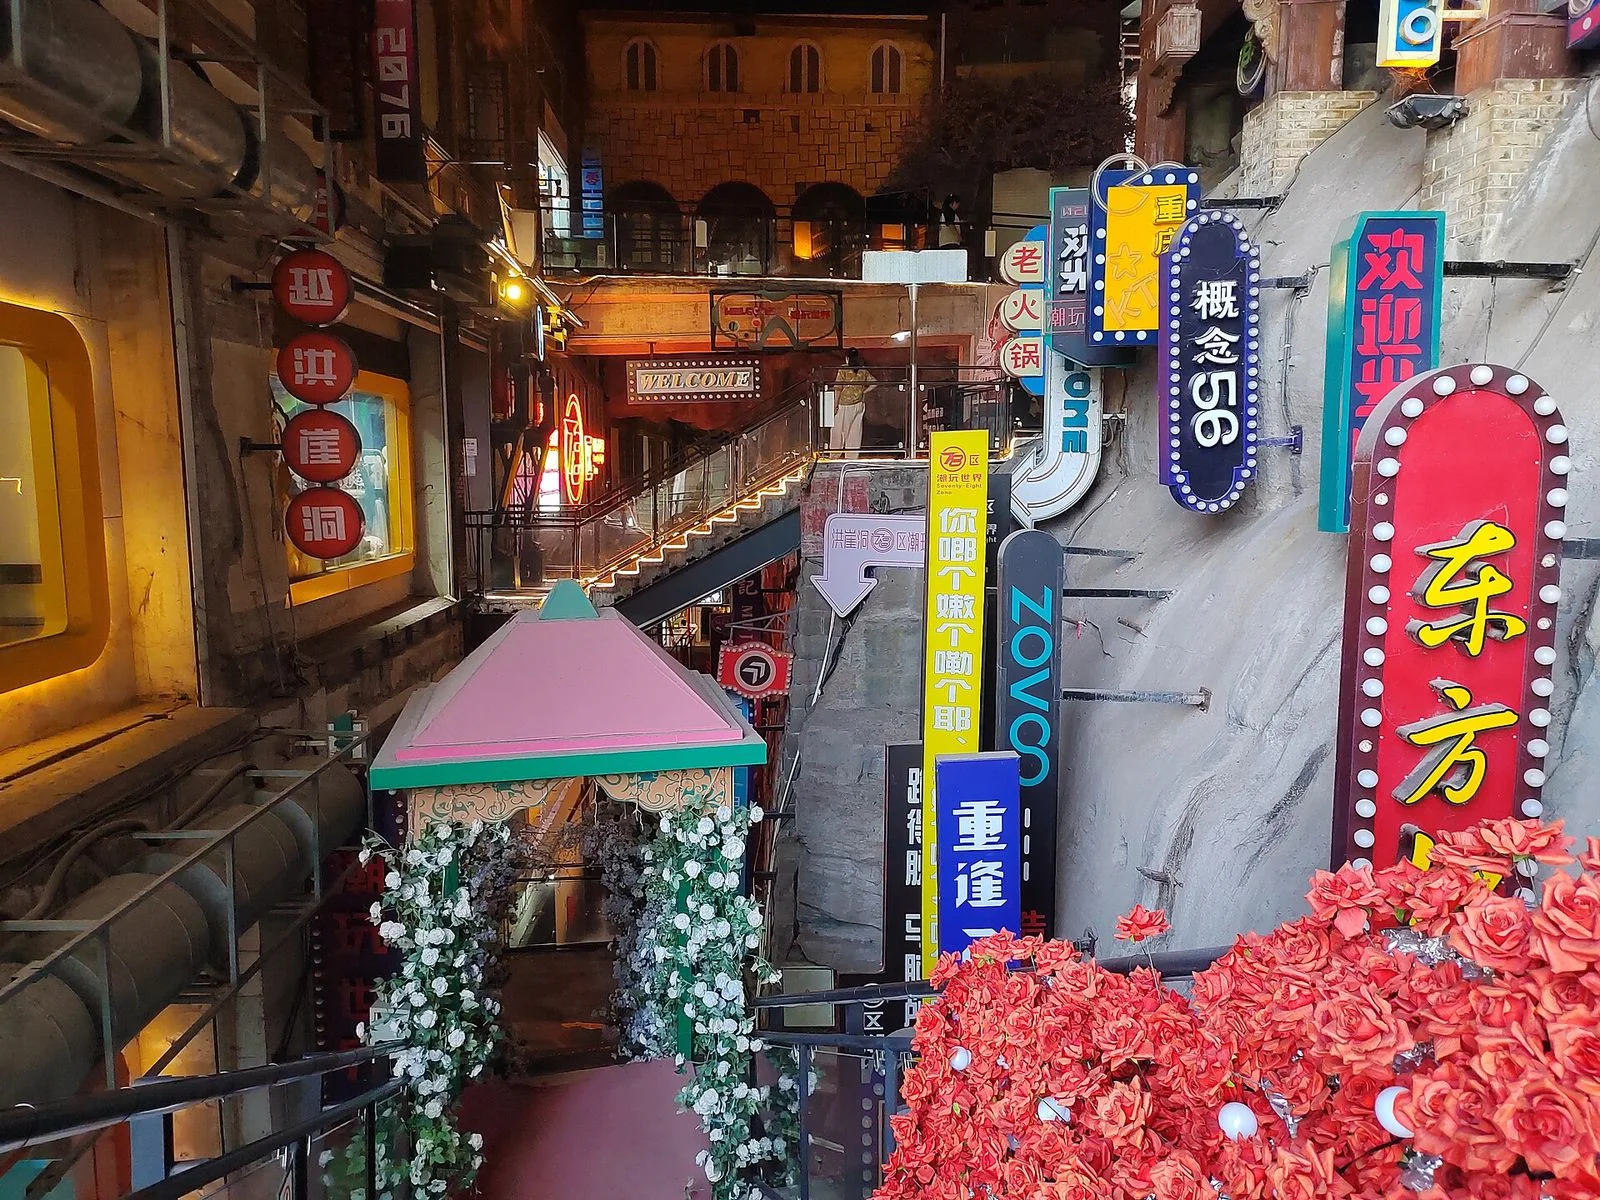
Inside the complex, the experience shifts from a distant architectural panorama to a hillside market. Stone-paved paths, galleries and shops form pedestrian spaces, with dining, regional crafts and leisure businesses among them. Visitors interested in architecture can look for columns, beams and eaves at the corners. If shopping is the aim, choosing shops by food, crafts or souvenirs is more useful than treating every floor as the same browsing experience.
Hongya Dicui, a cliff-and-water feature on the complex's first floor, is another sight to recognize alongside Hongya Cave itself. Listed among the twelve historic scenic sights of the Ba and Yu region, it adds local associations with cliffs and water to today's commercial buildings. The modern attraction draws on regional architectural elements; knowing this helps distinguish its old-style construction from the traditions it references.
Choosing between different themes
Hongya Cave also contains scenes based on Chongqing's earlier everyday life. The Reunion 1980 neighborhood, created in 2020, uses street-life themes from the 1980s and 1990s, differing from the stilt-house-style exterior. One focuses on settings from particular decades; the other on hillside architecture and riverfront scenery. You can choose according to your interests.
The experience also depends on where you look from. Outside, it is easier to see the relationship between the buildings and the riverbank; inside, you can examine architectural details and shopping streets. Entrances on the slope are at different heights, so proximity on a map does not mean two entrances are on the same level. If you plan to enter a themed space, check the attraction's opening information for that day before setting out.
Useful official references
Check the relevant official service before making arrangements. These links are references, not a guarantee of current services.