A modern building shaped by Suzhou
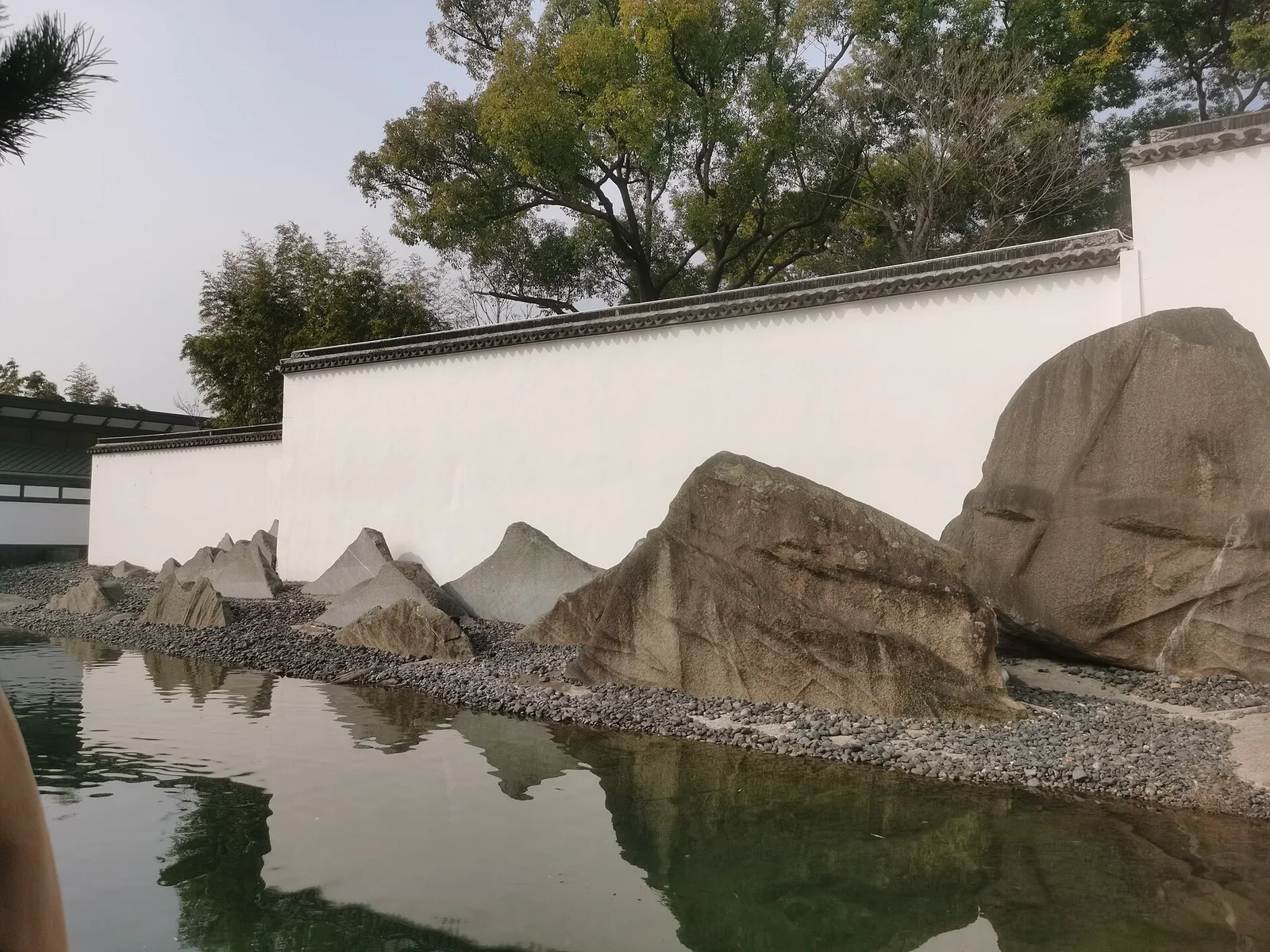
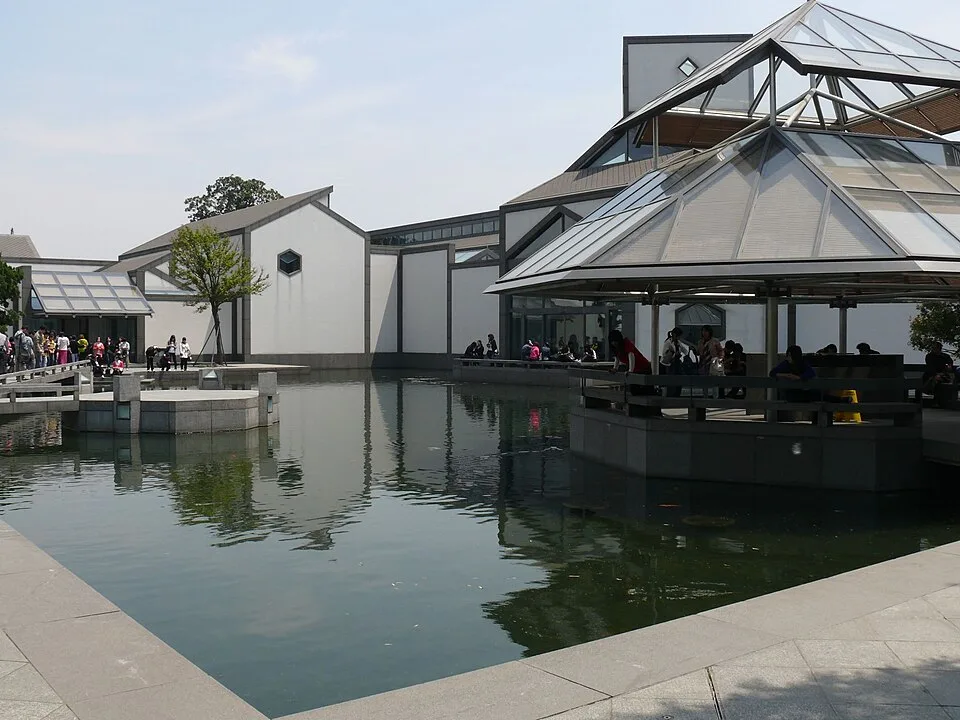
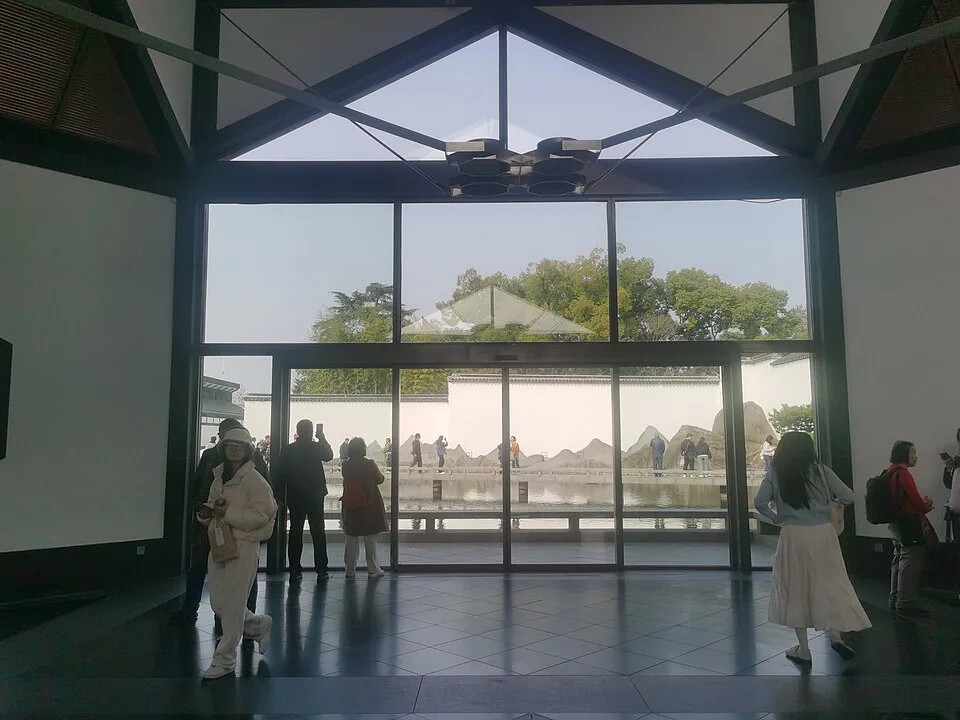
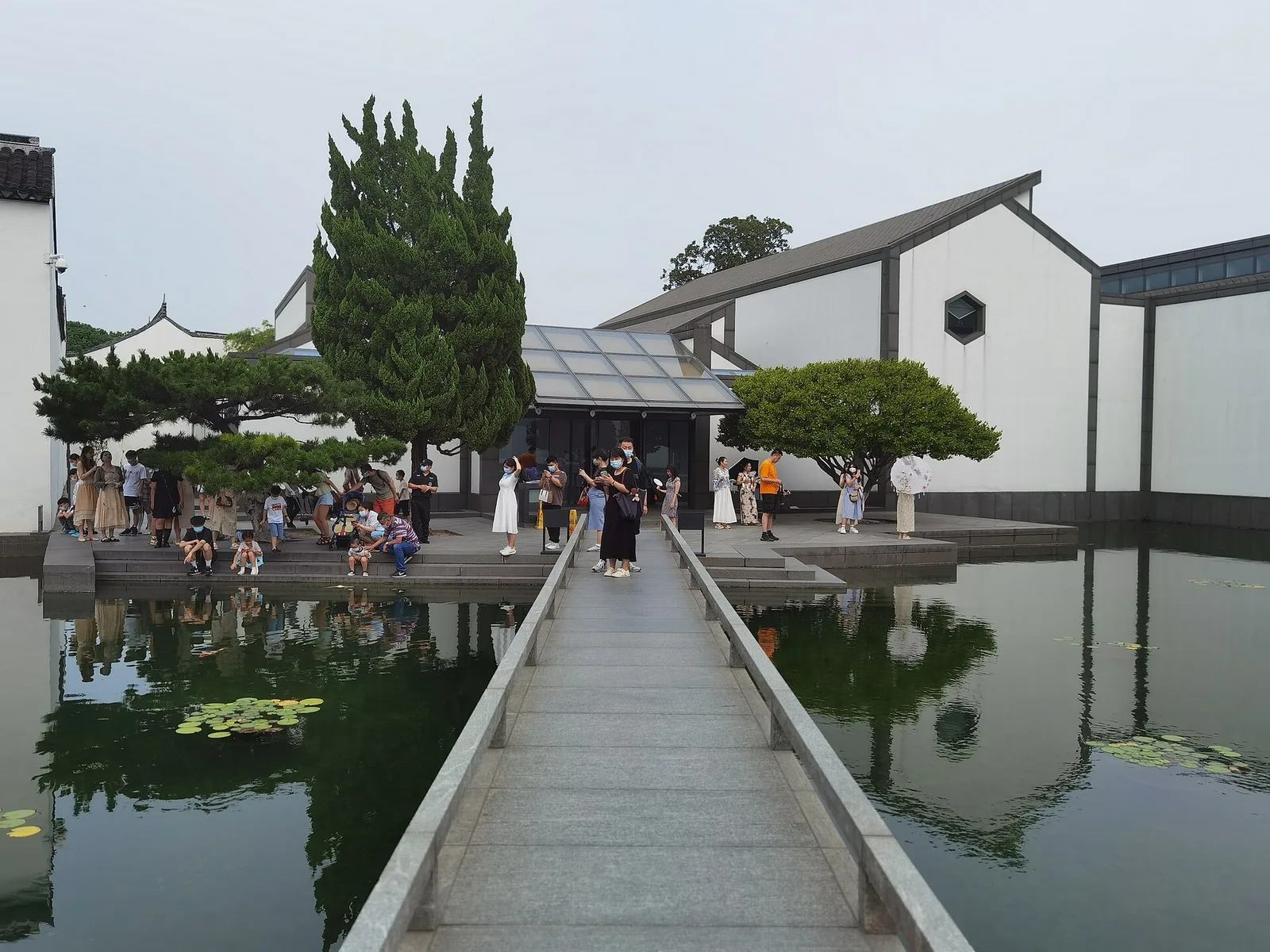
The museum describes its new building as an attempt to connect contemporary architecture with its historic surroundings. White walls and dark grey stone edges echo familiar local colours without copying an old house. Glass and open steel structures bring daylight into the interior, while roof shapes reinterpret the silhouette of traditional architecture.
Courtyards as part of the visit
The main courtyard and smaller interior gardens make the building feel connected to the landscape rather than sealed off from it. A useful way to read the design is to notice where daylight enters, how views are framed from inside, and how a courtyard interrupts the sequence of galleries. If you are choosing between the museum and another garden, consider that the museum combines collections with a contemporary architectural interpretation of garden space.
Useful official references
Check the relevant official service before making arrangements. These links are references, not a guarantee of current services.